Architectural design meets high-performance roofing
Set in Braidwood, NSW, the Saleyards Lane residence is a striking example of how architectural roofing can bring together design, buildability and performance.
Designed by Tim Lee Architects and constructed by Donovan Building Group, the residence features large clear spans, generous overhangs and a complex layered roof form. With temperatures in the Braidwood region ranging from around -10°C in winter to the high 30s during summer, thermal performance was also an important consideration.
Working closely with the architect and builder, the ARCPANEL by Delta team helped develop an architectural roofing solution that could achieve the design intent while simplifying construction and supporting year-round thermal comfort.
As architect Tim Lee explained, “ARCPANEL was the obvious choice.”
Architectural roofing designed for performance
The project incorporates approximately 613m² of 200mm insulated roof panels, providing the structural capacity required for the home’s expansive roof design while integrating roofing, insulation and an internal ceiling finish within a single system.
The ability to achieve large clear spans helped reduce structural complexity while allowing the roof form to remain clean and visually refined.
For the builder, the integrated panel construction also helped streamline installation by reducing the number of separate roofing components required on site.
Designed for Braidwood’s extreme climate
Braidwood experiences significant seasonal temperature variations, making effective roof insulation an important part of the home’s design.
The insulated roof panel system creates a continuous thermal barrier across the roof, helping reduce heat transfer and supporting more consistent indoor temperatures throughout the year.
This combination of insulation and structural performance makes insulated architectural roofing particularly well suited to homes in regional environments where both winter cold and summer heat need to be considered.
Large clear spans create architectural freedom
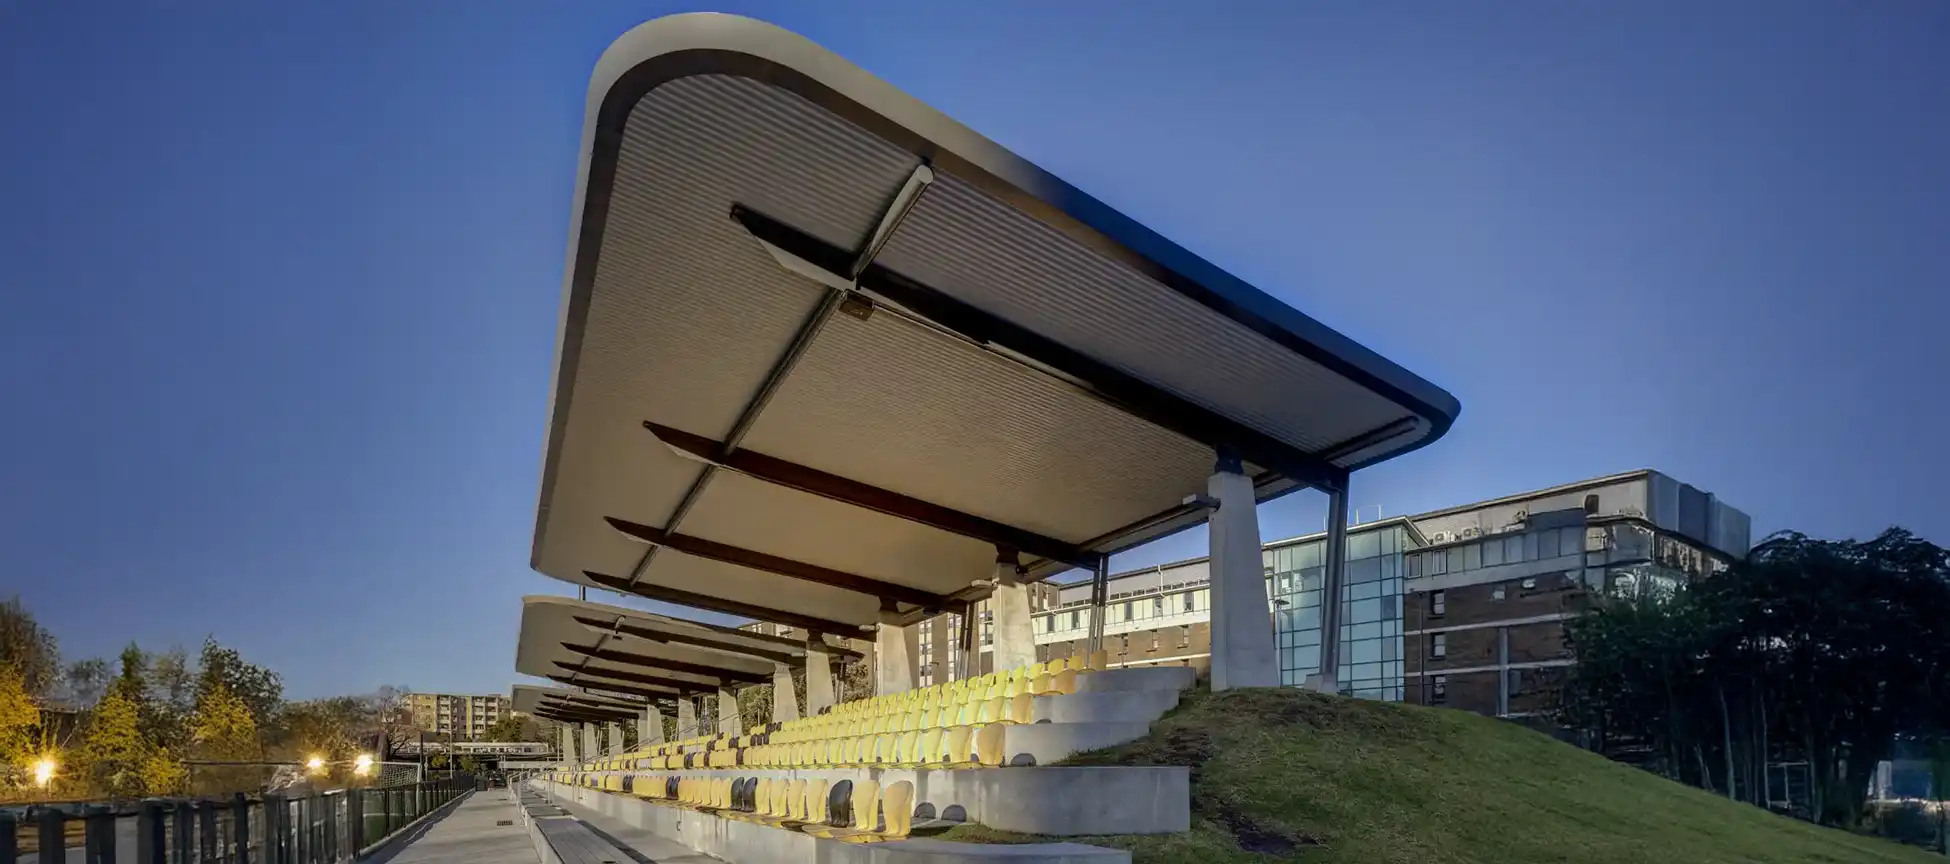
One of the defining features of the Saleyards Lane residence is its expressive roofline.
Large clear spans and substantial overhangs contribute to the character of the home while providing practical benefits including shade and protection from the elements.
Using lightweight structural insulated roof panels allowed these elements to be incorporated without introducing unnecessary structural complexity, giving the architect greater freedom to develop the distinctive form of the building.
Collaboration from design through to installation
Complex architectural roofing benefits from early collaboration between the architect, builder and roofing manufacturer.
For the Saleyards Lane residence, the ARCPANEL team worked closely with Tim Lee Architects and Donovan Building Group to develop a roofing solution suited to the project’s spans, roof geometry and performance requirements.
The result is a roof system that supports the architectural intent while remaining practical to manufacture, install and finish on site.
Insulated roofing for architectural homes
The Saleyards Lane residence demonstrates how an insulated roof panel system can deliver much more than thermal performance alone.
By combining structural capacity, insulation, roofing and ceiling finishes within a lightweight system, insulated roof panels can provide architects and builders with greater flexibility when designing homes with long spans, generous overhangs and distinctive roof forms.
Planning an architectural project with complex roofing requirements? Talk to the ARCPANEL by Delta team about insulated roof panel solutions designed to provide long spans, thermal performance and greater architectural freedom.